
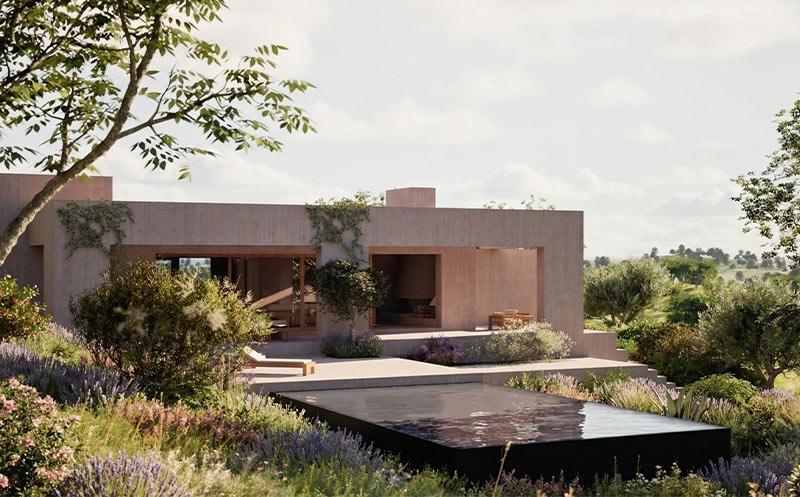
Portugal’s Alentejo coast has become increasingly attractive to international buyers looking beyond the density of traditional resort destinations. Near Melides, in the rural municipality of Grândola, a new project called Apaulinha is proposing a quieter alternative: nine homes spread across twelve hectares, connected by nature and a small number of shared experiences.
The project includes eight new architect-designed residences and one existing farmhouse. Instead of repeating the same villa, Policrónica Studio, Julien Labrousse and Ambre Babzoe Marazzi have developed each house as an individual response to its position. Orientation, sunlight, prevailing breezes, topography and existing cork oaks influence the architecture, while generous thresholds connect interiors to terraces, courtyards and gardens.
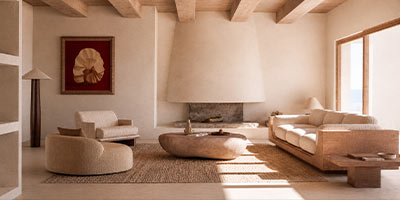
For buyers researching new architect-designed homes near Melides, the project’s most distinctive quality may be its low density. Each residence is associated with more than one hectare of land, preserving privacy and the impression of a continuous natural estate. Buildings are not arranged in rows or around a formal street. They emerge through vegetation as separate destinations.
Apaulinha also rethinks the amenities expected from a high-end second home. Rather than building a large clubhouse, the project distributes smaller shared spaces across the landscape. A lake provides a place to swim or meet during the day. A timber sauna and cold bath support wellness rituals. A movement room, court and children’s studio serve everyday activity, while The Shelter—a partly buried bar and night room—creates a discreet social setting after dark.
The result sits somewhere between private residential life and boutique hospitality. Owners maintain the independence of their own house while gaining access to spaces that make a rural stay more varied and less isolated. Participation remains optional: the concept is built around the freedom to be alone, meet others, or move between both states.
The project reflects a broader change in the meaning of luxury property in Portugal. Privacy, architectural authorship, access to nature and a strong sense of place now matter as much as interior size or a long list of services. Apaulinha responds by keeping the number of residences intentionally limited and giving the landscape a larger role than the buildings.
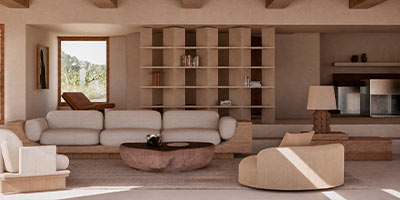
Its proximity to Melides and Comporta provides access to the Atlantic coast without reproducing a conventional resort atmosphere. The proposal remains rural and discreet, designed for longer periods of occupation rather than a purely seasonal hotel experience.
Policrónica brings architecture, design, engineering, fabrication and construction into one practice. Selected furniture, joinery, lighting and architectural elements for Apaulinha are intended to be developed in the studio’s Portuguese workshop. The team’s earlier work includes Lisbon’s Palácio do Grilo, recognised by Prix Versailles, and the Élysée Montmartre Hotel in Paris, which received ArchDaily’s 2025 Building of the Year award for Hospitality Architecture.
Construction is planned to begin in October 2026, with delivery scheduled for 2028. In a market often defined by size and spectacle, Apaulinha presents a more restrained idea of luxury: space, silence, landscape and the choice between privacy and community.